




Bought with Melinda L Schnur • KW United
$1,060,000
$1,080,000
1.9%For more information regarding the value of a property, please contact us for a free consultation.
11692 CARIS GLENNE DR Herndon, VA 20170
5 Beds
5 Baths
6,038 SqFt
Key Details
Sold Price $1,060,000
Property Type Single Family Home
Sub Type Detached
Listing Status Sold
Purchase Type For Sale
Square Footage 6,038 sqft
Price per Sqft $175
Subdivision Caris Glenne
MLS Listing ID VAFX1050804
Sold Date 08/16/19
Style Colonial
Bedrooms 5
Full Baths 4
Half Baths 1
HOA Y/N N
Abv Grd Liv Area 4,838
Year Built 2002
Available Date 2019-04-25
Annual Tax Amount $11,617
Tax Year 2019
Lot Size 0.881 Acres
Acres 0.88
Property Sub-Type Detached
Source BRIGHT
Property Description
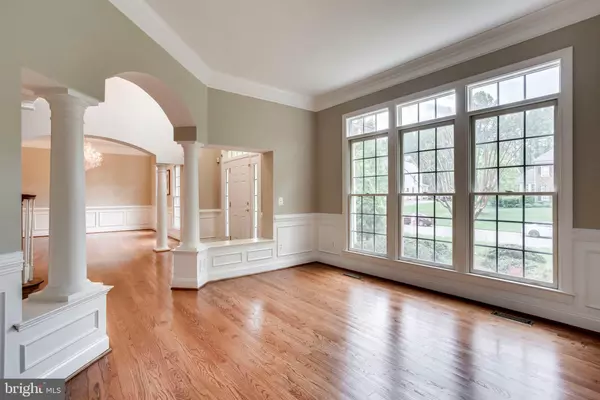
Fabulous 5br 4 1/2 bath in Elegant Neighborhood in Herdon. Easy commute to Tysons and Reston Open floor plan with 10' ceilings on the main floor. Gourmet kitchen w granite counter tops, extra large island in the kitchen , 2 gas fireplaces, sunroom leads to spacious deck that backs to trees for privacy. Master bedroom with tray ceilings and spa bath. Spacious bedrooms with walking closets. This property is HOT and won't be on the market for long. GREAT LOCATION!!!!!Open house this Sunday from 2-4-pm
Location
State VA
County Fairfax
Zoning 110
Direction South
Rooms
Other Rooms Half Bath
Basement Full, Partially Finished, Walkout Level
Interior
Interior Features Breakfast Area, Carpet, Attic, Ceiling Fan(s), Walk-in Closet(s), Store/Office, Upgraded Countertops, Dining Area, Crown Moldings, Wood Floors, Butlers Pantry, Chair Railings, Double/Dual Staircase, Family Room Off Kitchen, Floor Plan - Traditional, Kitchen - Gourmet, Kitchen - Island, Kitchen - Table Space, Primary Bath(s), Pantry, Recessed Lighting
Hot Water Natural Gas
Heating Forced Air
Cooling Central A/C
Flooring Carpet, Hardwood
Fireplaces Number 2
Fireplaces Type Mantel(s), Stone
Equipment Dishwasher, Dryer, Disposal, Refrigerator, Stove, Washer, Water Heater
Fireplace Y
Window Features Energy Efficient
Appliance Dishwasher, Dryer, Disposal, Refrigerator, Stove, Washer, Water Heater
Heat Source Natural Gas
Laundry Washer In Unit, Dryer In Unit
Exterior
Exterior Feature Deck(s)
Parking Features Garage Door Opener, Garage - Side Entry
Garage Spaces 3.0
Water Access N
Roof Type Architectural Shingle
Accessibility None
Porch Deck(s)
Attached Garage 3
Total Parking Spaces 3
Garage Y
Private Pool No
Building
Story 3+
Foundation Concrete Perimeter, Slab
Above Ground Finished SqFt 4838
Sewer Public Septic
Water Public
Architectural Style Colonial
Level or Stories 3+
Additional Building Above Grade, Below Grade
Structure Type 9'+ Ceilings,Dry Wall
New Construction N
Schools
Elementary Schools Armstrong
Middle Schools Herndon
High Schools Herndon
School District Fairfax County Public Schools
Others
Senior Community No
Tax ID 0112 11020004
Ownership Fee Simple
SqFt Source 6038
Security Features Smoke Detector,Carbon Monoxide Detector(s)
Acceptable Financing Conventional, Cash, FHA, VA
Listing Terms Conventional, Cash, FHA, VA
Financing Conventional,Cash,FHA,VA
Special Listing Condition Standard
Read Less
Want to know what your home might be worth? Contact us for a FREE valuation!

Our team is ready to help you sell your home for the highest possible price ASAP
