


Bought with Confidence Dornu-Leiku • RE/MAX Real Estate Connections
$650,000
$650,000
For more information regarding the value of a property, please contact us for a free consultation.
42068 FOLEY HEADWATERS ST Aldie, VA 20105
4 Beds
5 Baths
5,240 SqFt
Key Details
Sold Price $650,000
Property Type Single Family Home
Sub Type Detached
Listing Status Sold
Purchase Type For Sale
Square Footage 5,240 sqft
Price per Sqft $124
Subdivision Braddock Corner
MLS Listing ID 1000699467
Sold Date 08/25/16
Style Colonial
Bedrooms 4
Full Baths 4
Half Baths 1
HOA Fees $85/mo
HOA Y/N Y
Abv Grd Liv Area 3,540
Year Built 2007
Available Date 2016-07-07
Annual Tax Amount $6,893
Tax Year 2015
Lot Size 6,970 Sqft
Acres 0.16
Property Sub-Type Detached
Source MRIS
Property Description
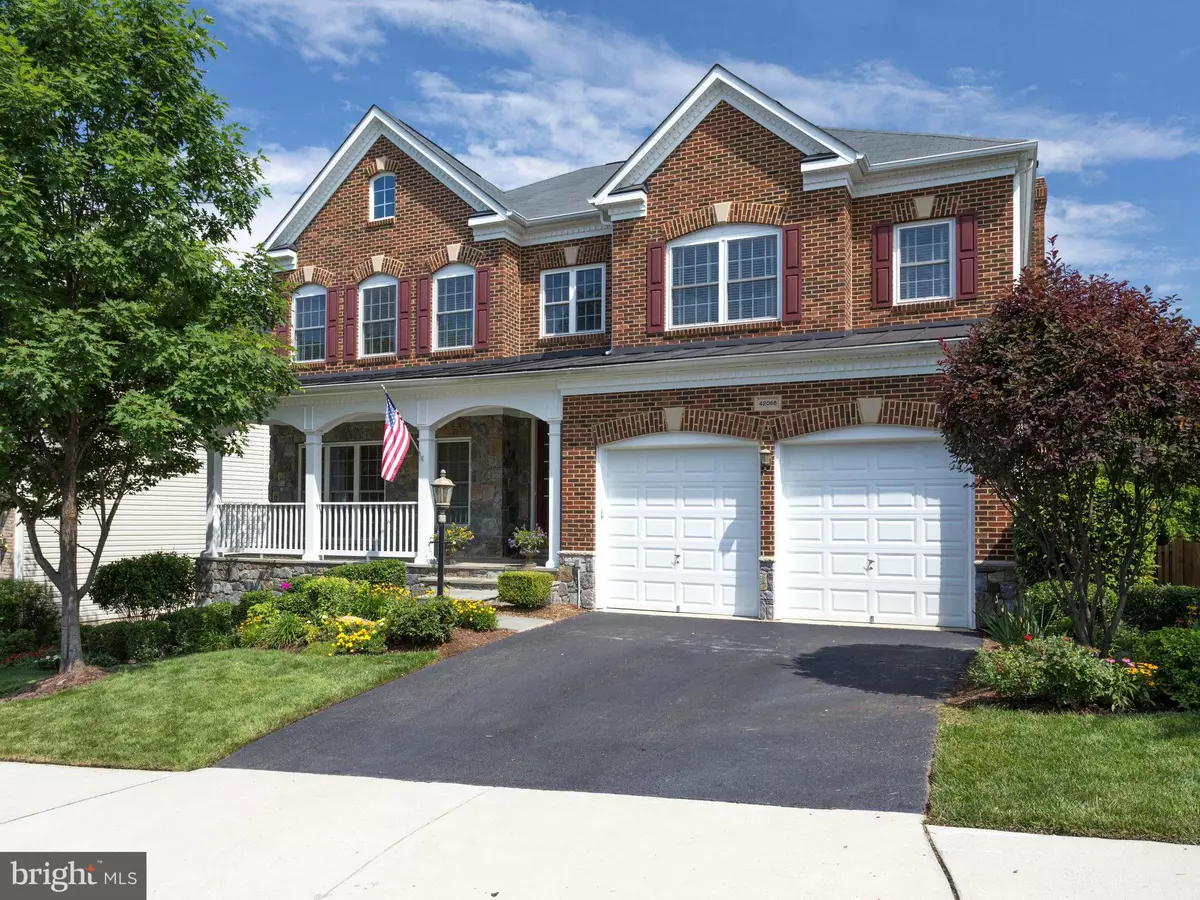
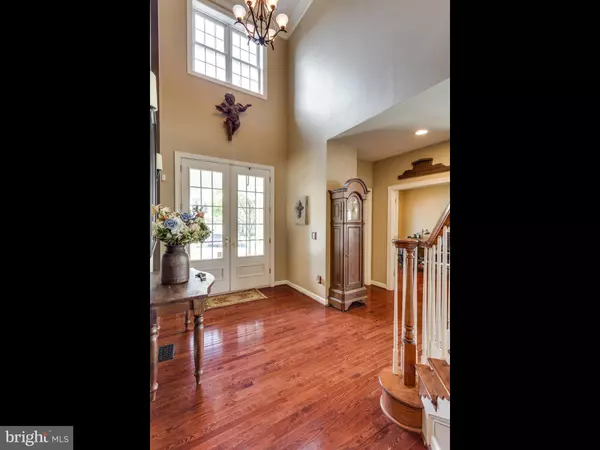
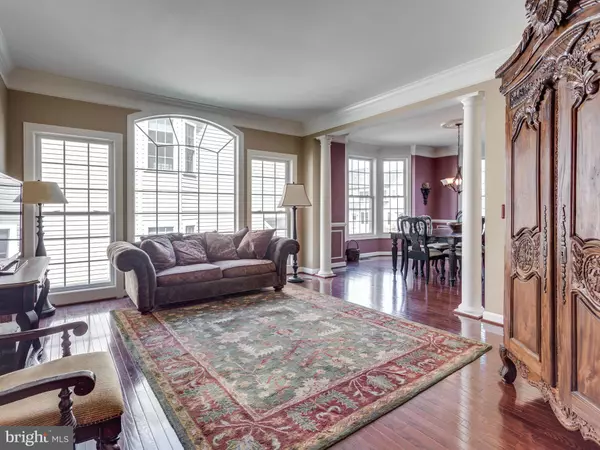
Stunning Winchester Homes Abbey model in sought-after Braddock Corner. Gorgeous brick & stone front colonial with front porch. Beautiful open floor plan w/cherry hardwoods throughout, upgraded kitchen, gas cooktop & fireplace, 4 huge bedrooms up incl. a massive master suite with sep. sitting room. Finished walk-out basement with full bath and 5th "bedroom", rec room, media room. Rare find!
Location
State VA
County Loudoun
Rooms
Other Rooms Living Room, Dining Room, Primary Bedroom, Bedroom 2, Bedroom 3, Bedroom 4, Kitchen, Family Room, Den, Library, Foyer, Breakfast Room, Laundry, Utility Room
Basement Rear Entrance, Outside Entrance, Connecting Stairway, Fully Finished, Walkout Stairs
Interior
Interior Features Dining Area, Upgraded Countertops, Crown Moldings, Primary Bath(s), Wainscotting
Hot Water Natural Gas
Heating Central
Cooling Central A/C
Fireplaces Number 1
Fireplaces Type Gas/Propane
Equipment Cooktop, Dishwasher, Disposal, Dryer, Exhaust Fan, Icemaker, Microwave, Oven - Double, Oven - Wall, Refrigerator, Washer, Water Heater
Fireplace Y
Appliance Cooktop, Dishwasher, Disposal, Dryer, Exhaust Fan, Icemaker, Microwave, Oven - Double, Oven - Wall, Refrigerator, Washer, Water Heater
Heat Source Natural Gas
Exterior
Parking Features Garage Door Opener, Garage - Front Entry
Garage Spaces 2.0
Water Access N
Roof Type Asphalt
Accessibility None
Attached Garage 2
Total Parking Spaces 2
Garage Y
Private Pool No
Building
Story 3+
Above Ground Finished SqFt 3540
Sewer Public Sewer
Water Public
Architectural Style Colonial
Level or Stories 3+
Additional Building Above Grade, Below Grade
New Construction N
Schools
Elementary Schools Pinebrook
Middle Schools Mercer
High Schools John Champe
School District Loudoun County Public Schools
Others
Senior Community No
Tax ID 206289921000
Ownership Fee Simple
SqFt Source 5240
Special Listing Condition Standard
Read Less
Want to know what your home might be worth? Contact us for a FREE valuation!

Our team is ready to help you sell your home for the highest possible price ASAP
